House extensions remain one of the most popular home improvement projects in the UK, offering homeowners the opportunity to increase living space, improve functionality, and add long-term value without the stress of relocating. However, a successful house extension
requires far more than simply adding extra square metres. Careful planning, professional design, and strict regulatory compliance are essential to avoid delays, budget overruns, and legal issues.
This guide outlines the essential steps for a successful house extension and explains how professional support from Buildrite can help ensure a smooth and compliant process.
Understanding Your Extension Goals
Every successful house extension begins with a clear understanding of purpose. Whether you’re planning a rear kitchen extension, side return extension, wraparound extension, or double- storey addition, defining your goals early shapes the entire project. Key questions to consider include:
- How will the new space be used?
- Is the extension intended for long-term living or resale value?
- How will it integrate with existing rooms?
- What is your realistic budget and timeframe?
A well-defined brief helps designers create layouts that balance aesthetics, functionality, and compliance.
Initial Feasibility and Site Assessment
Before committing to design work, a professional feasibility assessment is essential. This step evaluates whether the proposed extension is physically and legally achievable.
Key factors assessed include:
- Available site space and boundaries
- Proximity to neighbouring properties
- Existing drainage and services
- Access for construction
- Structural limitations of the existing building
Early feasibility checks help prevent costly redesigns or planning refusals later in the project.
Designing a Functional and Compliant Layout
Maximising Space and Natural Light
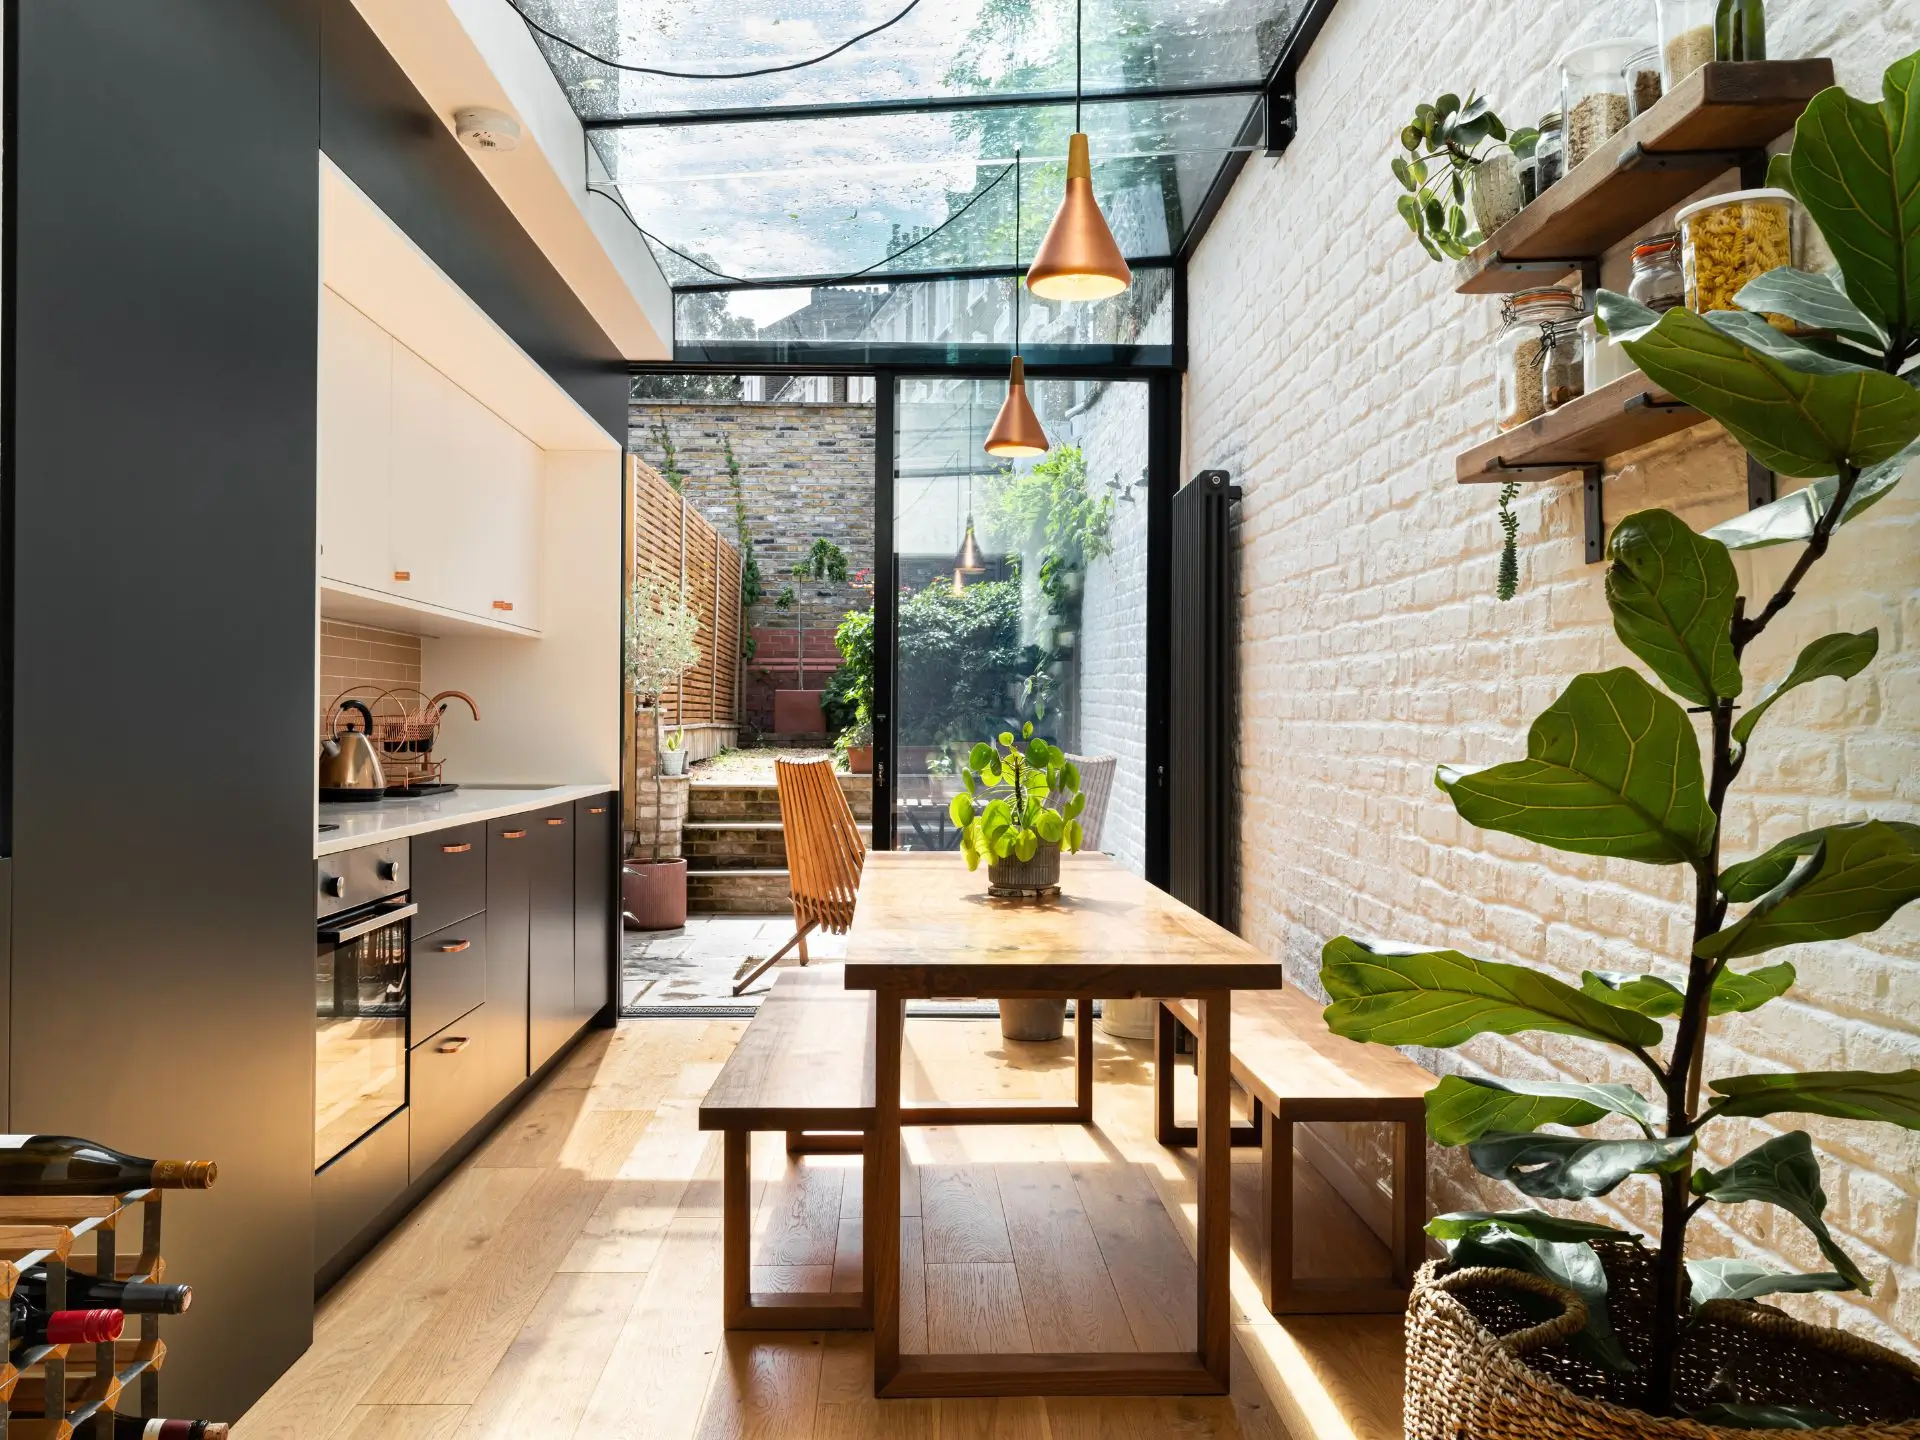
Modern UK house extensions often focus on open-plan layouts with strong connections to outdoor areas. Features such as rooflights, glazed doors, and large openings help maximise natural light, particularly in rear extensions.
Blending Old and New
A successful extension complements the existing property while introducing modern functionality. Materials, rooflines, and proportions must be carefully considered to achieve a cohesive design that satisfies both homeowners and planning authorities.
Planning Permission Considerations
Many house extensions fall under permitted development rights, meaning planning permission may not be required. However, this depends on factors such as:
- Extension size and height
- Distance from boundaries
- Property type
- Local council restrictions
- Conservation area or listed building status
Even when planning permission is not required, obtaining professional advice ensures compliance with local planning policies and avoids enforcement issues.
Building Regulations Compliance
Regardless of planning status, all house extensions in the UK must comply with Building Regulations. These regulations ensure the extension is safe, energy-efficient, and suitable for long-term use.
Key areas covered include:
- Structural stability
- Thermal insulation and energy efficiency
- Fire safety and escape routes
- Ventilation and air quality
- Drainage and damp protection
- Non-compliance can result in delays, fines, or difficulties when selling the property.
Structural Calculations and Engineering
Structural calculations are required whenever an extension involves:
- Removing load-bearing walls
- Adding new foundations
- Installing steel beams (RSJs)
- Constructing upper floors
Accurate calculations ensure the building remains structurally sound and meet UK standards accepted by building control. This step is critical for safety and approval.
Budget Planning and Cost Control
One of the most common causes of extension delays is poor budget management. A realistic budget should account for:
- Design and approval fees
- Construction costs
- Structural work
- Utility alterations
- Contingency for unforeseen issues
Professional planning reduces the risk of variations and helps maintain cost control throughout the build.
Choosing the Right Professionals
While some homeowners attempt to manage extensions independently, professional involvement significantly improves outcomes. Architects, structural engineers, and building regulation specialists ensure designs are practical, compliant, and buildable. Working with experienced professionals also streamlines communication with local authorities and contractors.
Construction and Project Coordination
Once approvals are in place, construction can begin. Clear documentation, approved drawings, and structural details help builders work efficiently and avoid mistakes. Regular inspections by building control ensure compliance at each stage.
Common Mistakes to Avoid
- Starting work without approvals
- Underestimating costs
- Poorly designed layouts
- Ignoring building regulations
- Lack of professional structural input
Avoiding these mistakes saves time, money, and stress.
How Buildrite Can Help with House Extensions
Buildrite provides end-to-end support for house extensions across the UK, ensuring every stage is professionally managed and fully compliant.
Their services include:
- Feasibility assessments
- Architectural design and layout planning
- Planning permission applications
- Building regulations drawings
- Structural calculations and engineering
- Liaison with local building control
By working with Buildrite, homeowners benefit from a streamlined process that reduces risk, improves build quality, and ensures regulatory compliance.
Why Professional Planning Makes All the Difference
A professionally planned house extension:
- Maximises usable space
- Improves energy efficiency
- Reduces construction delays
- Protects property value
- Ensures legal compliance
Buildrite’s expertise allows homeowners to move forward with confidence, knowing their extension is designed to meet both current needs and future standards.
Final Thoughts
A house extension is a significant investment, but when planned correctly, it can transform a property and enhance everyday living. By following essential steps — from feasibility and design to approvals and construction — homeowners can avoid common pitfalls and achieve outstanding results.
With Buildrite’s professional planning, design, and compliance services, UK homeowners can ensure their house extension is safe, efficient, and built to last.