Garage Conversion Design Ideas to Maximise Space
Garage conversions have become one of the most popular home improvement projects across the UK, offering homeowners a cost-effective way to gain valuable living space without extending the property footprint. With rising house prices, limited garden space, and stricter planning controls, converting an underused garage is often the smartest way to adapt a home to modern living needs.
Whether you live in a terraced house, semi-detached property, or modern estate home, a well-designed garage conversion can significantly improve functionality, comfort, and overall property value.
Why Garage Conversions Are a Smart Choice for UK Homeowners
Many garages in the UK are no longer used for parking due to narrow layouts, modern car sizes, or alternative driveway parking. Instead, they often become cluttered storage spaces. A garage conversion allows homeowners to unlock this unused potential while avoiding the cost and disruption of moving house.
Key benefits include:
- Increased living space without extending boundaries
- Faster completion compared to extensions
- Lower construction costs
- Potential uplift in property value
- Often no planning permission required
When professionally designed, garage conversions integrate seamlessly with the existing home while meeting all UK Building Regulations.
Popular Garage Conversion Design Ideas Home Office or Study Space
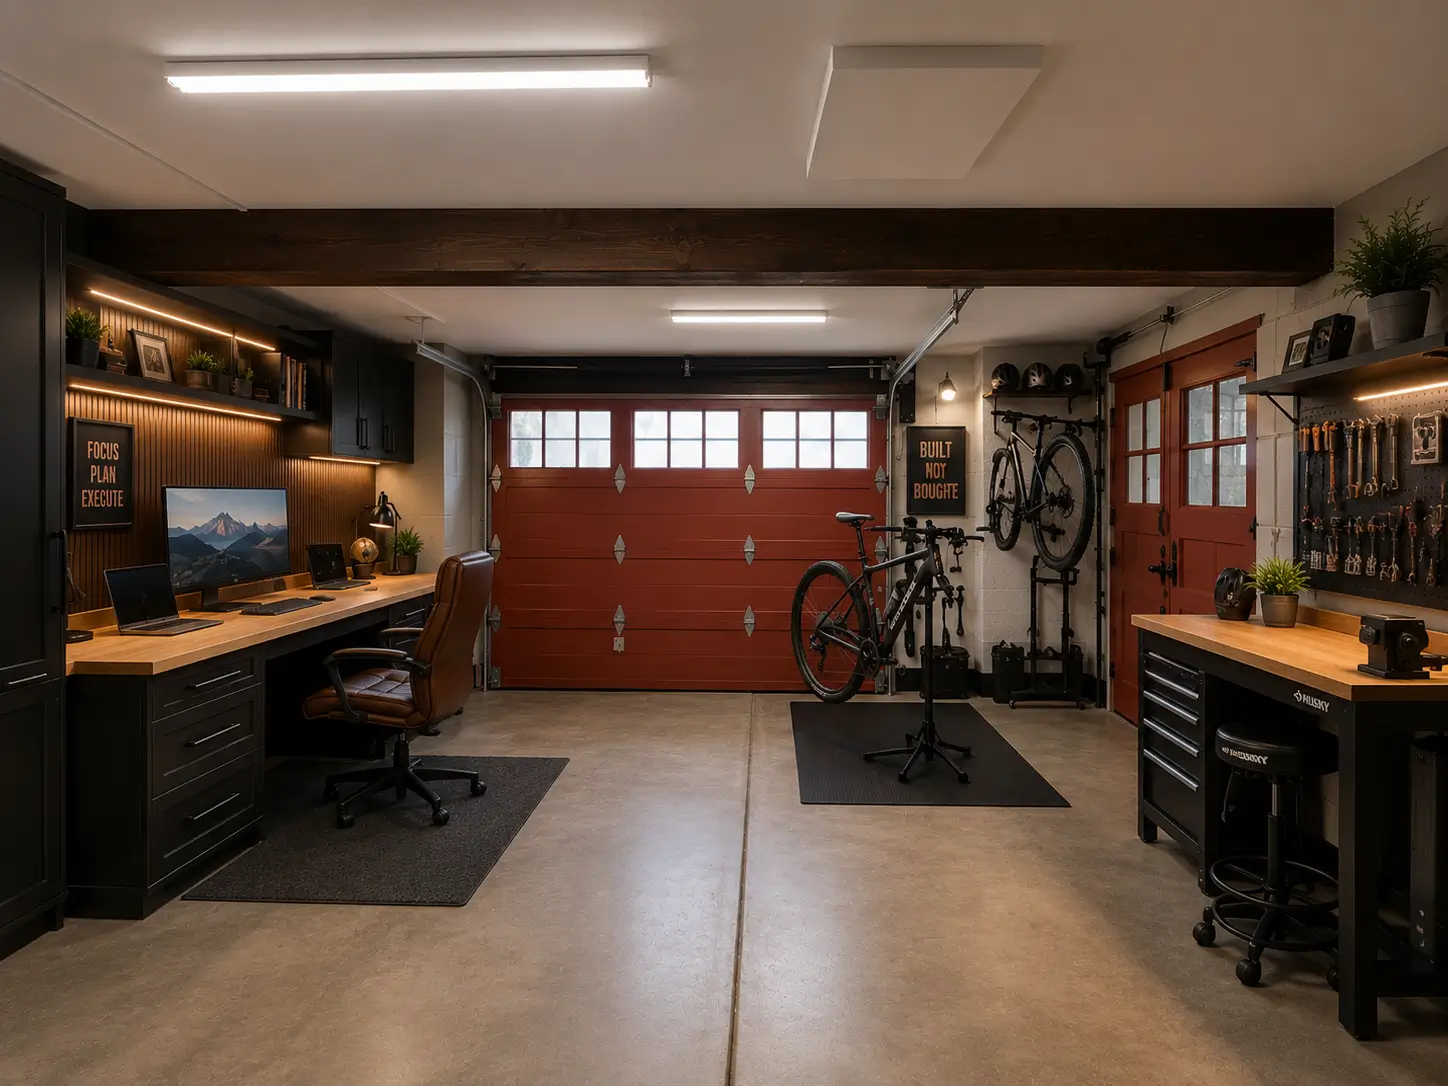
With remote working now firmly established across the UK, converting a garage into a dedicated home office is one of the most in-demand options. A well-planned office provides privacy, reduces distractions, and improves work-life balance.
Key design features include:
- High-performance insulation
- Acoustic soundproofing
- Natural light through windows or rooflights
- Efficient heating and ventilation
This option is ideal for professionals who need a quiet, compliant workspace separate from family areas.
Additional Bedroom or Guest Room
A garage conversion can create a comfortable additional bedroom for growing families or visiting guests. Incorporating built-in storage and high-quality insulation ensures year-round comfort.
Adding an en-suite bathroom can further increase usability and appeal, particularly for multi-generational households.
Open-Plan Living or Family Room
Many UK homes lack flexible communal spaces. Converting a garage into a family room, playroom, or secondary lounge can dramatically improve day-to-day living.
This design works particularly well when:
- The garage is connected internally to the house
- Natural light is enhanced with glazing
- The layout supports open-plan living
Utility Room or Functional Space
For homes where kitchen space is limited, a garage conversion can serve as a utility room, laundry area, or storage hub, helping declutter the main living areas.
Self-Contained Studio or Annexe
Subject to local authority approval, garages can sometimes be converted into self-contained studios for elderly relatives or independent living. These projects require careful planning and strict compliance with building regulations.
Key Design Considerations for Maximising Space Insulation and Thermal Efficiency
Garages are not built to residential standards. Upgrading wall, floor, and roof insulation is essential to meet UK Building Regulations and maintain thermal comfort. Poor insulation can lead to heat loss, damp issues, and higher energy bills.
Natural Light and Ventilation
Many garages lack windows, making lighting a critical design consideration. Introducing windows, glazed doors, or rooflights can transform the space, making it feel open and inviting while meeting ventilation requirements.
Floor Level Adjustments
Garage floors are often lower than the main house. Raising floor levels improves accessibility, insulation, and damp protection while allowing the converted space to flow seamlessly with the rest of the property.
Fire Safety and Access
Fire separation, escape routes, and internal access must comply with current regulations. These elements are often overlooked in DIY projects but are essential for approval and safety.
Planning Permission and UK Building Regulations
Most garage conversions fall under permitted development rights, meaning planning permission is not always required. However, this depends on:
- Property location (conservation areas or listed buildings)
- External alterations
- Change of use
Regardless of planning status, Building Regulations approval is mandatory. This covers:
- Structural stability
- Thermal performance
- Fire safety
- Ventilation
- Drainage and damp protection
Failing to comply can result in enforcement action, delays, or issues when selling the property.
Common Mistakes to Avoid in Garage Conversions
- Inadequate insulation leading to cold spaces
- Poor lighting and ventilation
- Ignoring structural requirements
- Non-compliant fire safety design
- Lack of building control approval
These mistakes often result in costly remedial work and reduced property value.
How Buildrite Can Help with Your Garage Conversion
Buildrite provides professional garage conversion services across the UK, ensuring every project is compliant, efficient, and future-proof.
Their expert team supports homeowners with:
- Feasibility studies and design advice
- Architectural drawings tailored to UK regulations
- Building regulations approval
- Structural calculations and engineering
- Liaison with local building control authorities
By working with Buildrite, homeowners gain peace of mind knowing their garage conversion meets all legal requirements and is designed for long-term comfort and usability.
Why Professional Design Makes the Difference
A professionally designed garage conversion not only looks better but also:
- Maximises available space
- Reduces construction risks
- Speeds up approvals
- Protects property value
- Ensures compliance with evolving regulations
Buildrite’s experience with UK residential projects ensures each conversion is practical, compliant, and tailored to modern living standards.
Final Thoughts
A garage conversion is one of the most efficient ways to add space and value to a UK home. With the right design approach and professional support, it can transform an underused area into a fully functional living space that enhances both lifestyle and resale appeal.
With Buildrite’s expertise in planning, design, and compliance, homeowners can confidently convert their garages into high-quality spaces built to meet today’s UK standards.